
San Jose + South Bay
Bathroom Remodeling
Bathroom remodeling brings many technical details into a small footprint. FORMA coordinates layout, waterproofing, ventilation, lighting, fixtures and finishes around a clear design direction.
Discuss your project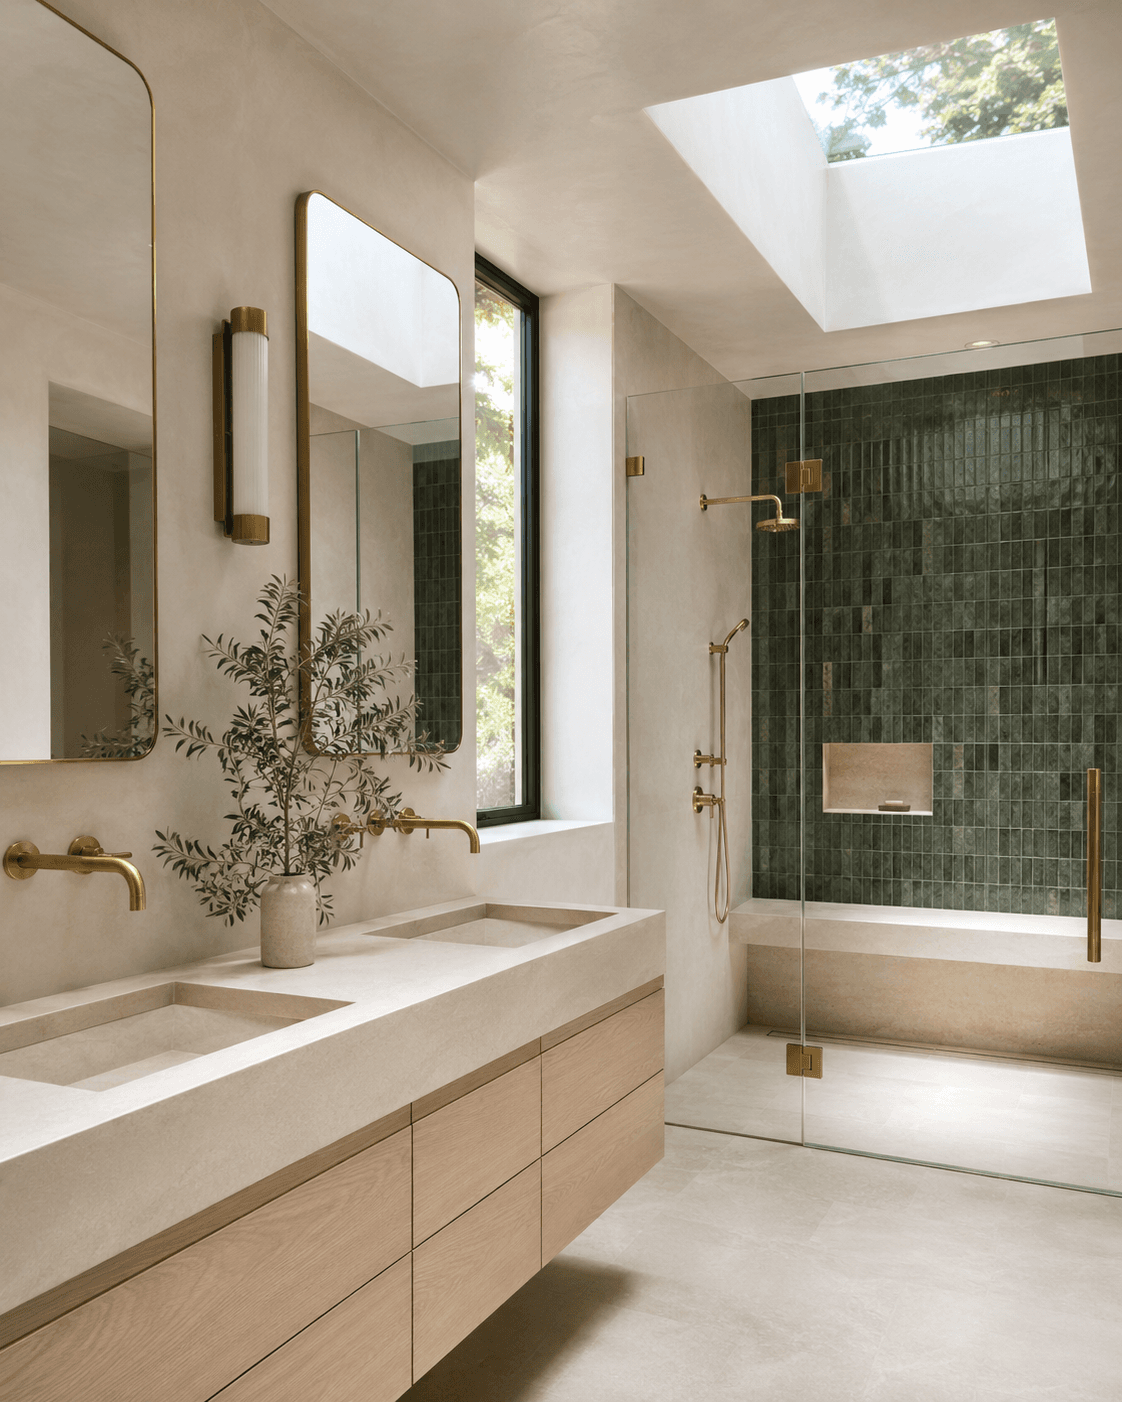
A connected scope
What the project may include
- Layout and fixture planning
- Shower and waterproofing scope
- Tile and finish coordination
- Vanity, storage and lighting direction
- Plumbing and ventilation coordination
- Construction and finish work
Plan before construction
Decisions to address early
- Fixture locations and comfortable clearances
- Waterproofing and moisture control
- Lighting for daily use and atmosphere
- Storage, accessibility and long-term needs
Design + build
One direction from feasibility through finish.
- 01Understand
Clarify the property, priorities, timing and budget direction.
- 02Plan
Coordinate layout, materials, technical requirements and the review path.
- 03Build
Carry the design intent through construction and final details.
Useful starting points
Bathroom Remodeling questions
Can a tub become a walk-in shower?+
In many homes it can. The final approach depends on drainage, waterproofing, available space and any applicable permit requirements.
What should be selected first?+
The layout, plumbing fixtures and major finish direction should be established early because they influence dimensions and rough-in work.